18660 NE 53rd Street
SEE ALL PHOTOS
18660 NE 53rd Street
Provided by NWMLS, Bought with Real Broker LLC and Listed by Art H. Whittlesey, 425-455-9800 at Windermere Real Estate/East
Sold

18660 NE 53rd Street

18660 NE 53rd Street, Redmond, WA 98052

$3,399,990
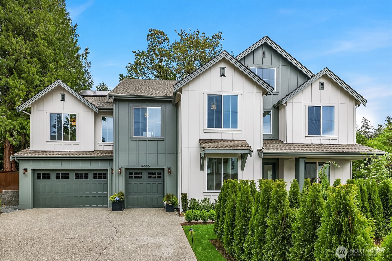
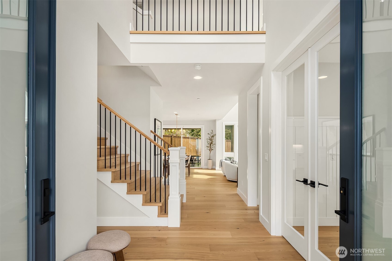
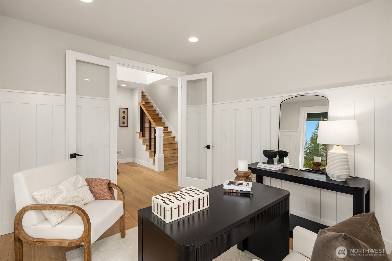
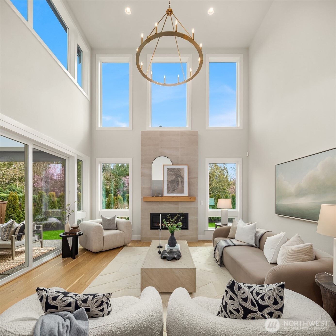
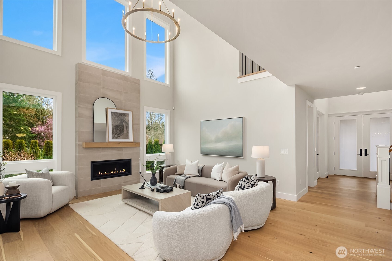
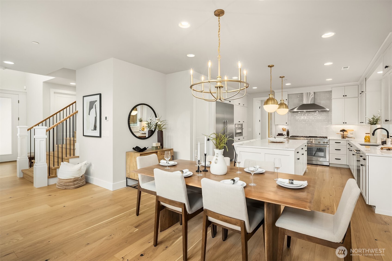
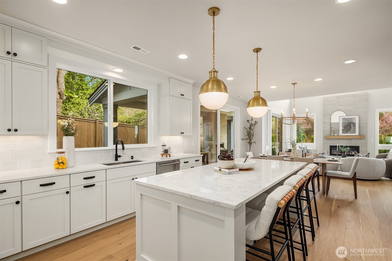
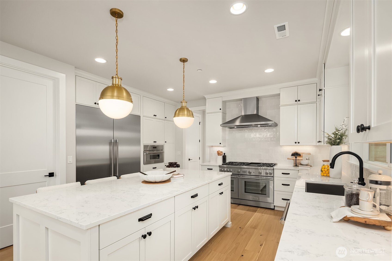
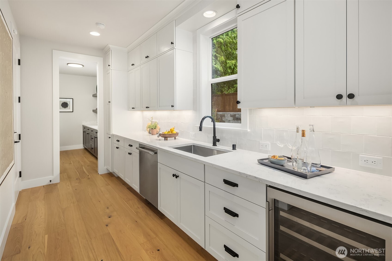
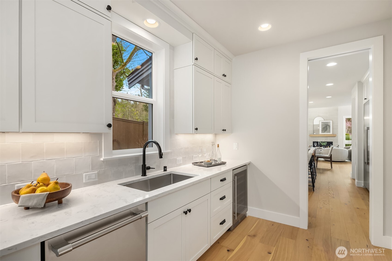
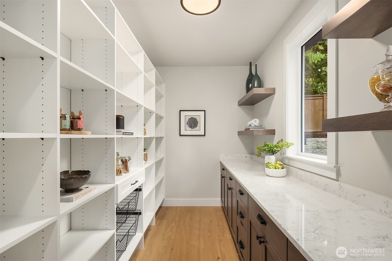
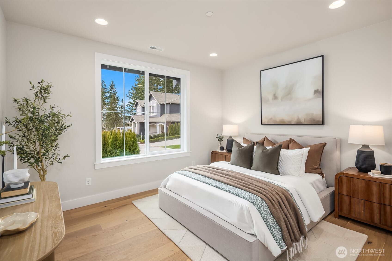
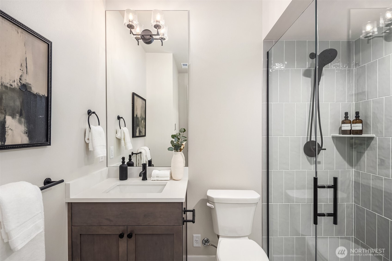
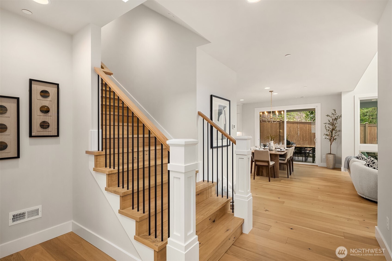
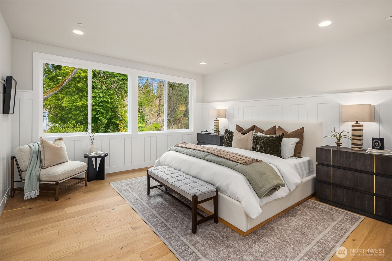
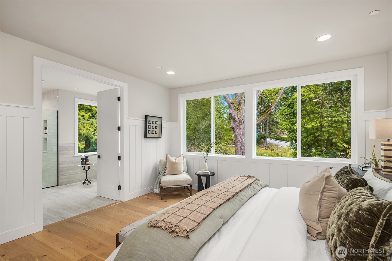
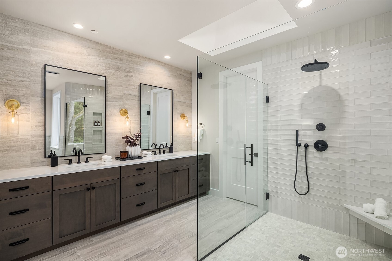
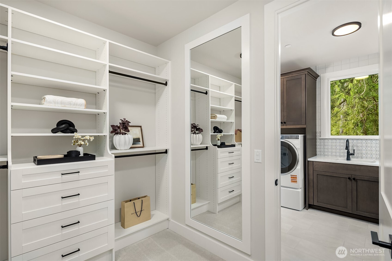
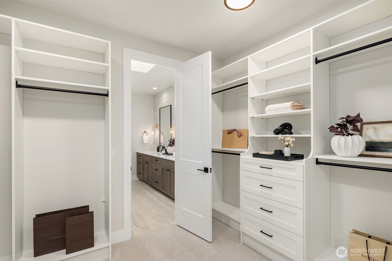
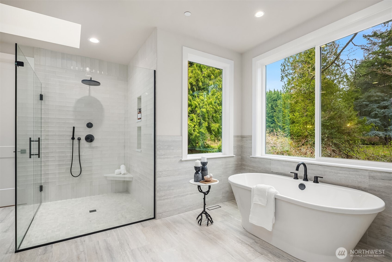
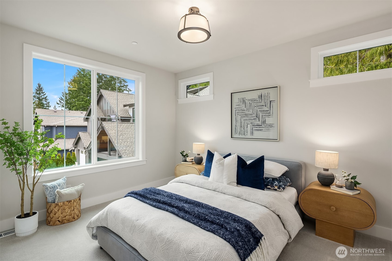
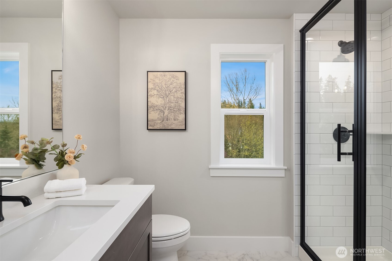
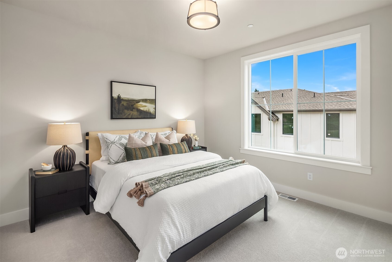
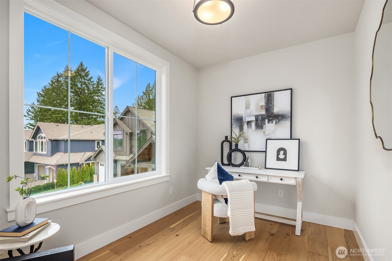
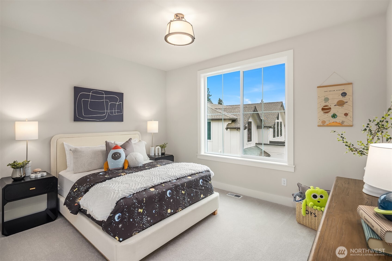
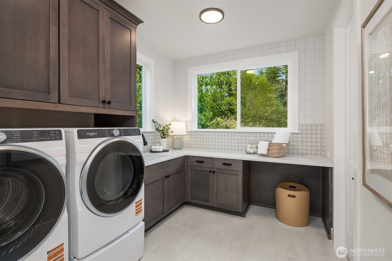
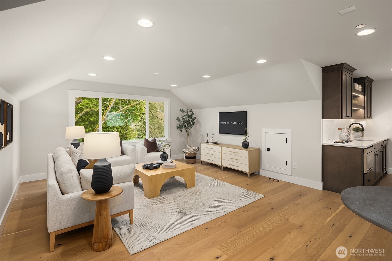
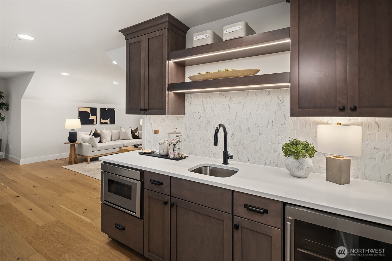
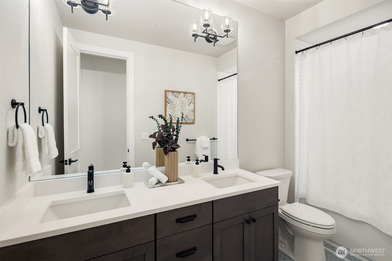
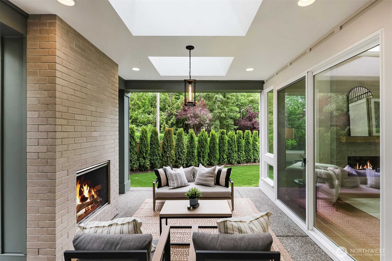
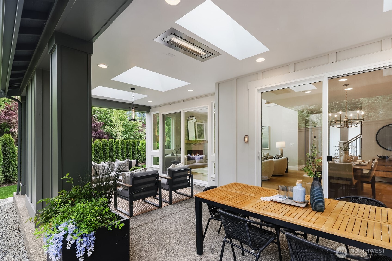
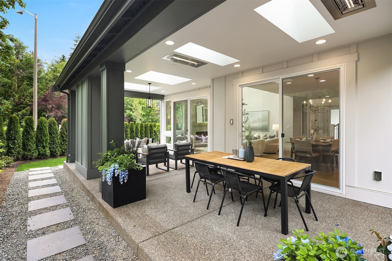
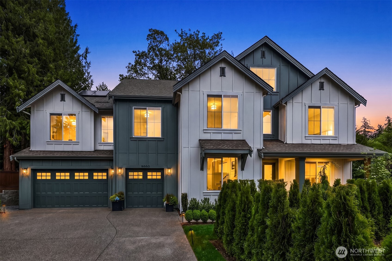
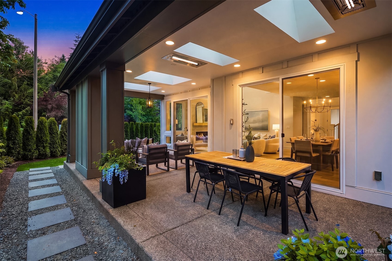
Discover The Cove, a new neighborhood by Murray Franklyn in Redmond near Lake Sammamish, featuring four luxury homes with two already sold. Perfectly situated, this prime location offers convenient access to Downtown Redmond, outdoor recreation at Marymoor Park, and an easy commute via State Route 520 and the nearby Link Light Rail. The highly sought-after Asheville floorplan is thoughtfully designed for modern living, offering 5 bedrooms including a main-floor guest suite and den, plus a sunny western outlook with views of Lake Sammamish. The dramatic two-story family room is filled with natural light and opens to a spacious covered patio complete with an outdoor fireplace--ideal for year-round entertaining. At the heart of the home, the chef's kitchen impresses with an expansive island, abundant cabinetry, and a walk-in pantry plus attached prep kitchen. The dining area provides a warm and inviting space for hosting gatherings with friends. Upstairs, the luxurious primary suite serves as a private retreat, featuring a spa-inspired bath and a generous walk-in closet with direct access to the laundry room for ultimate convenience. A second den offers the perfect flex space for a home office or study area. The upper level is built for entertainment, showcasing a large recreation room with a wet bar and full bathroom--perfect for movie nights, game days, and more. The garage features a dedicated 50-amp EV car charging outlet. Do not miss this opportunity!

5
beds

6
baths

4,403 Sq.Ft. LIVING AREA

0.26 Acres lot

Art Whittlesey

Art Whittlesey

Features & Amenities

Interior

  • total bedrooms5
  • Total bathrooms6
  • full bathrooms2
  • three quarter bathrooms3
  • half bathroom1
  • Flooring Ceramic Tile, Engineered Hardwood, Carpet
  • Fireplace Gas
  • APPLIANCES Dishwasher, Disposal, Dryer, Microwave, Refrigerator, Stove(s)/Range(s), Washer
  • other interior Features Dbl Pane/Storm Window, Fireplace, French Doors, High Tech Cabling, Pantry, Skylight(s), Sprinkler System, Vaulted Ceiling(s), Walk-In Closet(s)

Area & Lot

  • Status Sold
  • Date Sold September 4, 2026
  • Living Area4,403 Sq.Ft.
  • Total Area4,403 Sq.Ft.
  • Lot Area0.26 Acres
  • MLS® ID2549185
  • TypeResidential
  • YEAR BUILT2026
  • View DescriptionLake, Territorial
  • Elementary SchoolBlackwell Elem
  • Middle SchoolInglewood Middle
  • High SchoolEastlake High
  • School DistrictLake Washington

Exterior

  • STORIES2
  • water SourcePublic
  • roofComposition
  • lot featuresDead End Street, Paved
  • parkingAttached Garage
  • HEAT TYPEForced Air, Heat Pump
  • AIR CONDITIONINGCentral Air, Forced Air, Heat Pump
  • sewerAvailable
  • SubstructurePoured Concrete
  • other exterior FeaturesCement Planked, Wood

Financial

  • Sales Price$3,399,990
  • HOA $370/mo

Work With Us

We pride ourselves in providing personalized solutions that bring our clients closer to their dream properties and enhance their long-term wealth. Contact us today to find out how we can be of assistance to you!

Follow Us on Instagram